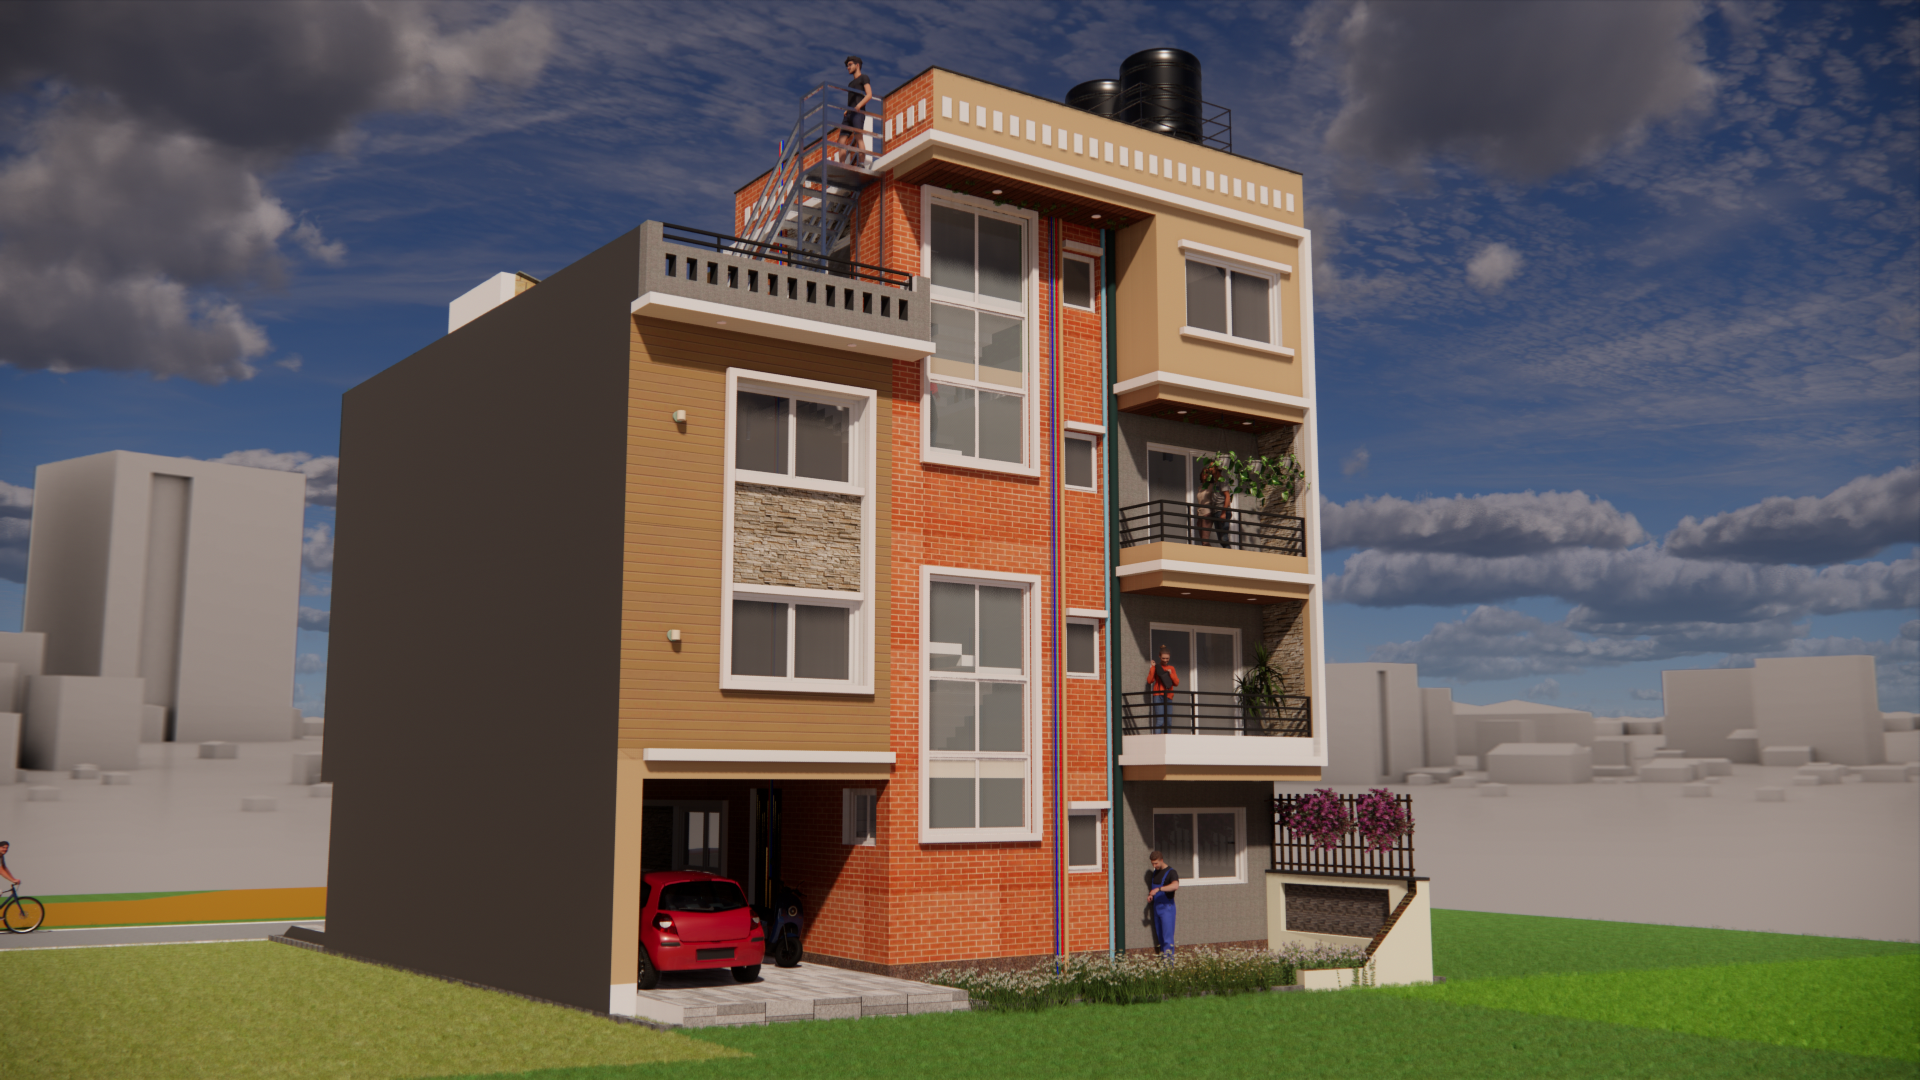

This 3½-storey apartment building is designed to maximize space efficiency while offering a visually appealing contemporary façade. The ground and first floors accommodate 2-bedroom units, the first floor includes an additional 1-bedroom unit, the second floor houses a spacious 3-bedroom unit, and the third floor includes a compact 1-bedroom residence, catering to a diverse range of users and rental requirements.
The building’s façade is crafted to create a dynamic yet cohesive appearance. The use of exposed brick, stone textures, and horizontal grooves imparts both character and depth to the elevation. Brick surfaces add warmth and urban charm, while stone elements emphasize durability and strength. Horizontal grooves help break the vertical massing, visually stretching the structure and creating a modern rhythm across the façade. Strategic placement of balconies and glazing enhances natural light and ventilation while adding variety to the exterior composition.
Inside, the units are designed for optimal functionality and comfort. Living and dining areas are compact yet well-lit, kitchens are arranged for efficient workflow, and bedrooms offer ample storage and privacy. Neutral color palettes, subtle textures, and modern lighting fixtures contribute to a clean, sophisticated interior environment. Though compact, each unit feels spacious due to smart layout planning, natural lighting, and thoughtfully selected finishes.