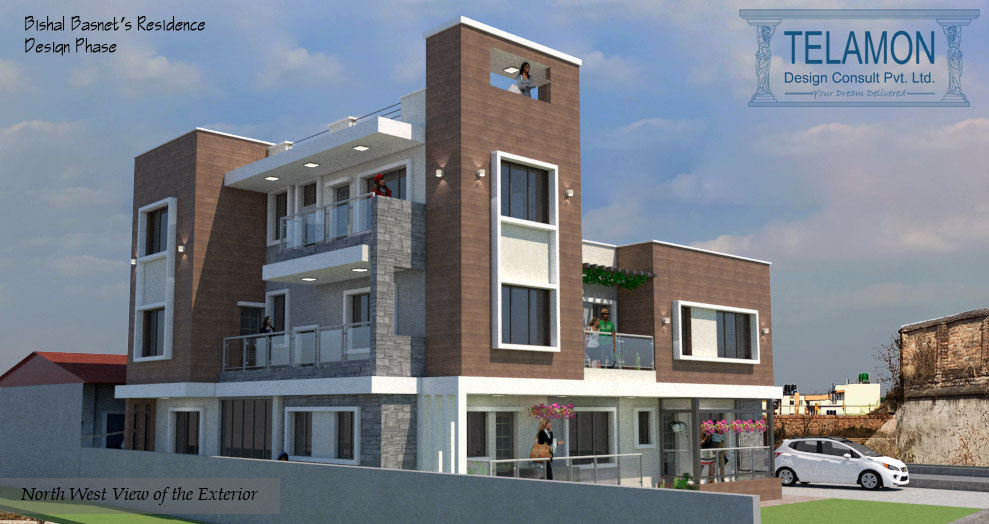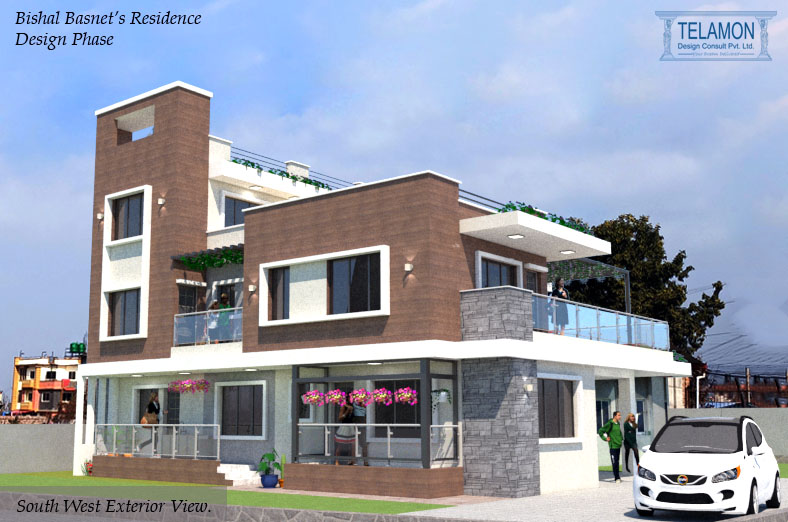

This luxurious 2 & 1/2 storey residence is designed as a premium family home, blending modern architecture with warm natural materials. The building features five spacious bedrooms, each with an attached bathroom, ensuring privacy and comfort for every family member. A dedicated wellness room on the top floor houses a Jacuzzi and sauna, strategically positioned to capture uninterrupted panoramic mountain views—creating a private retreat that blends architecture with nature.
The exterior design emphasizes clean lines, balanced proportions, and an elegant mix of textures. Natural stone cladding is used on key façade elements to ground the structure and add a sense of permanence, while warm wooden textures on balconies, soffits, and vertical fins soften the overall appearance. The interplay of stone and wood, combined with large glass openings, creates a sophisticated contemporary elevation that feels both luxurious and inviting.
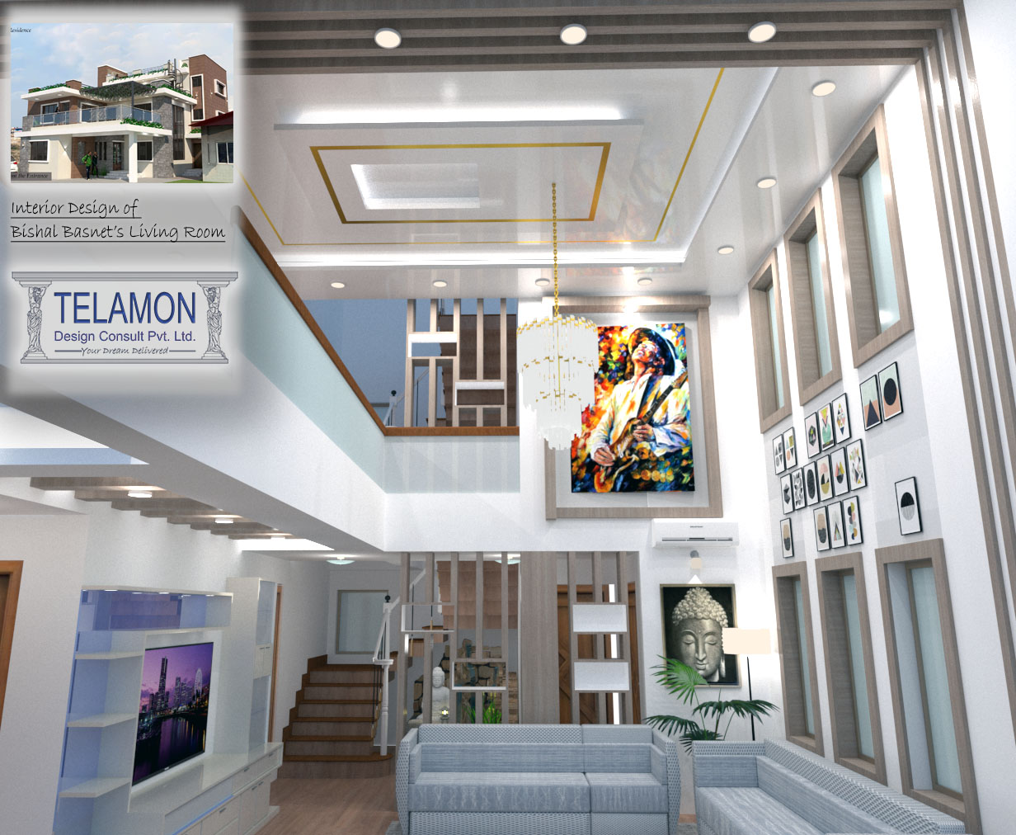
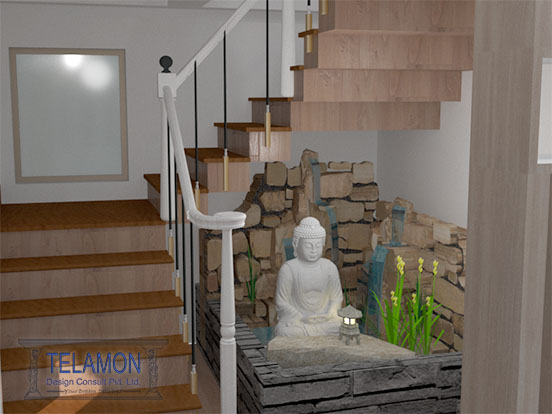
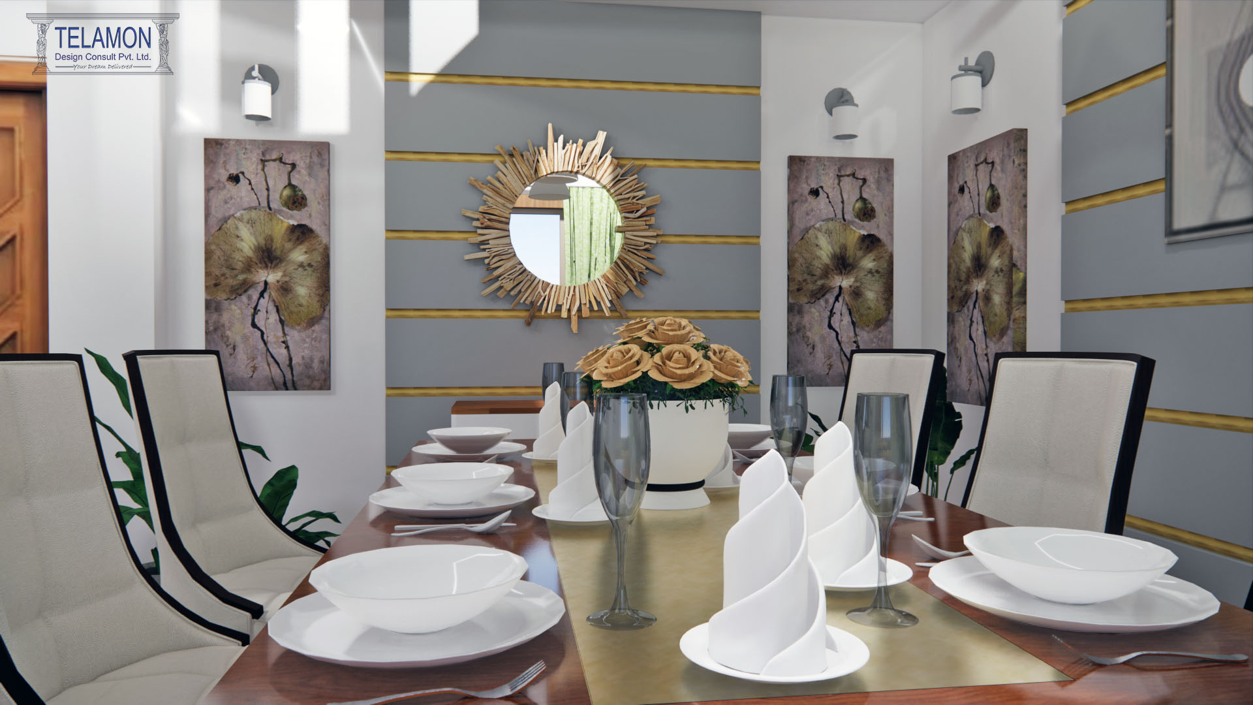
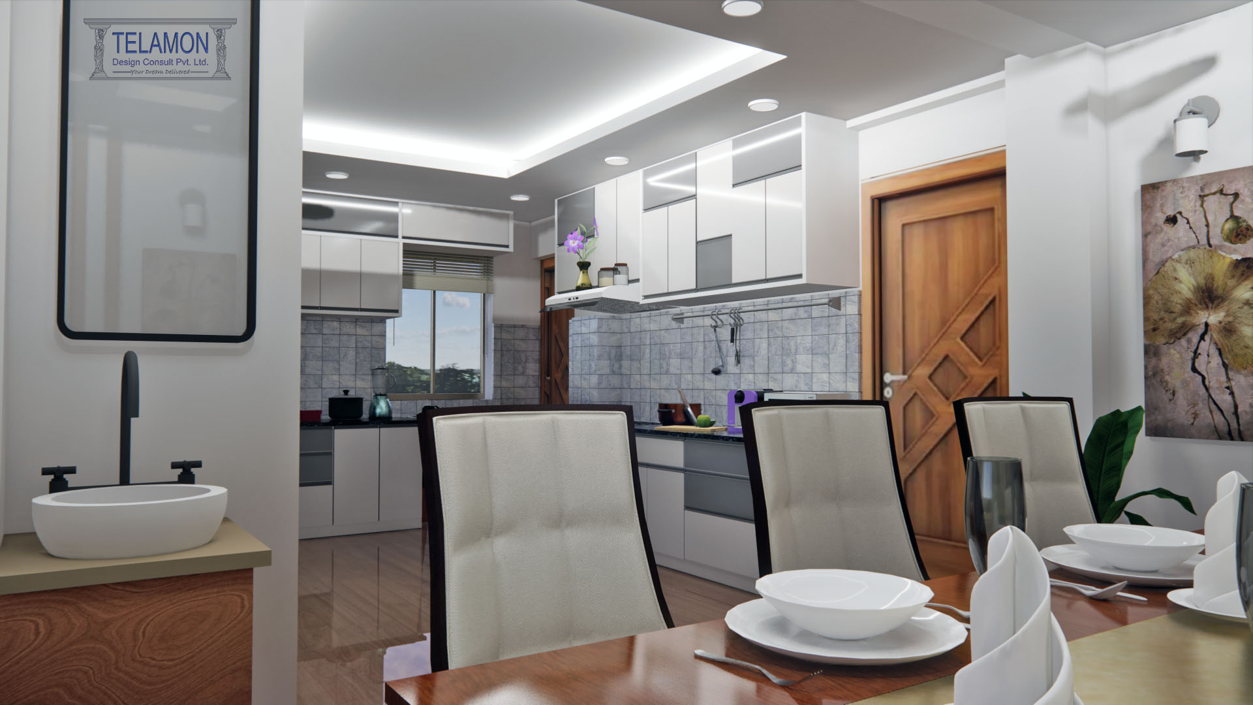
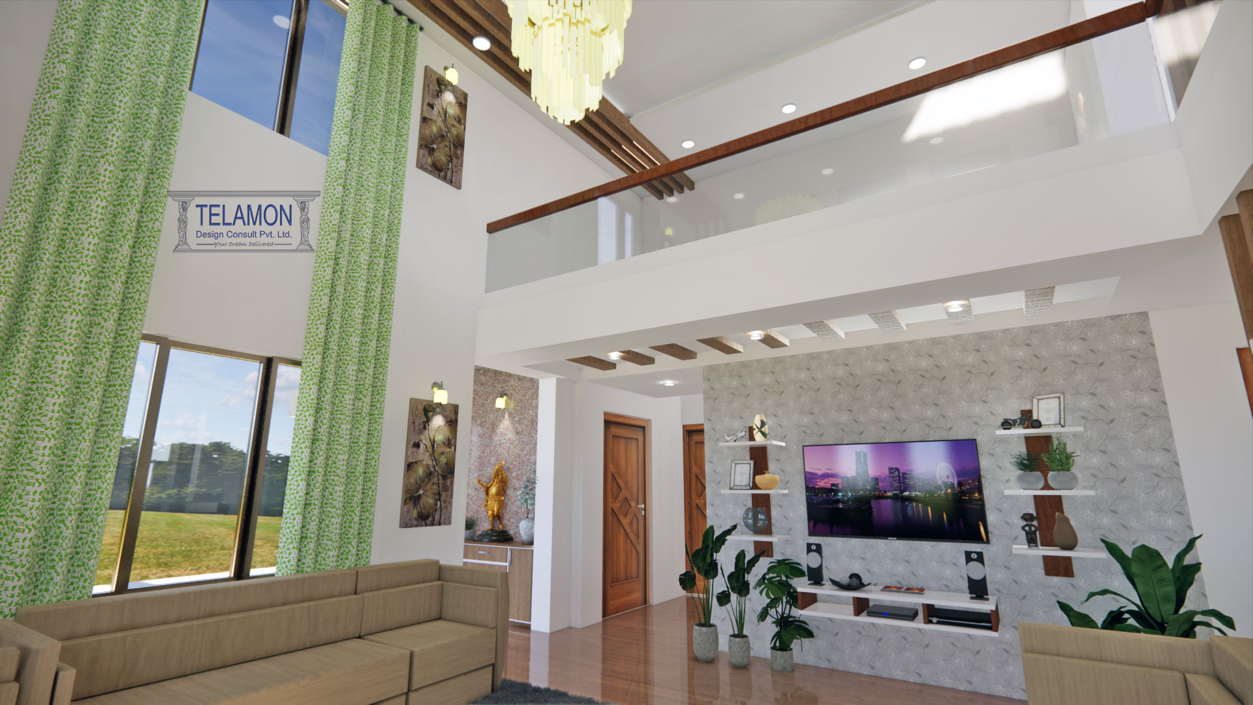
Inside, the interior design follows a modern-luxury theme with subtle earth tones, refined finishes, and carefully curated lighting. Bedrooms are designed with layered textures—wooden flooring, accent walls, and soft furnishings that enhance comfort. The living and dining spaces adopt an open layout, complemented by full-height windows that bring in natural light and mountain views. Custom wooden cabinetry, feature walls, and warm ambient lighting create a cohesive interior environment. Bathrooms feature premium tiles, glass partitions, and minimalist fixtures to maintain a high-end spa-like experience. The top-floor wellness zone is finished with moisture-resistant wood and soothing lighting, enhancing the sauna and Jacuzzi ambience.
Overall, the design blends luxury with natural materials, balancing visual aesthetics and functionality while creating a serene living experience connected to its surroundings.